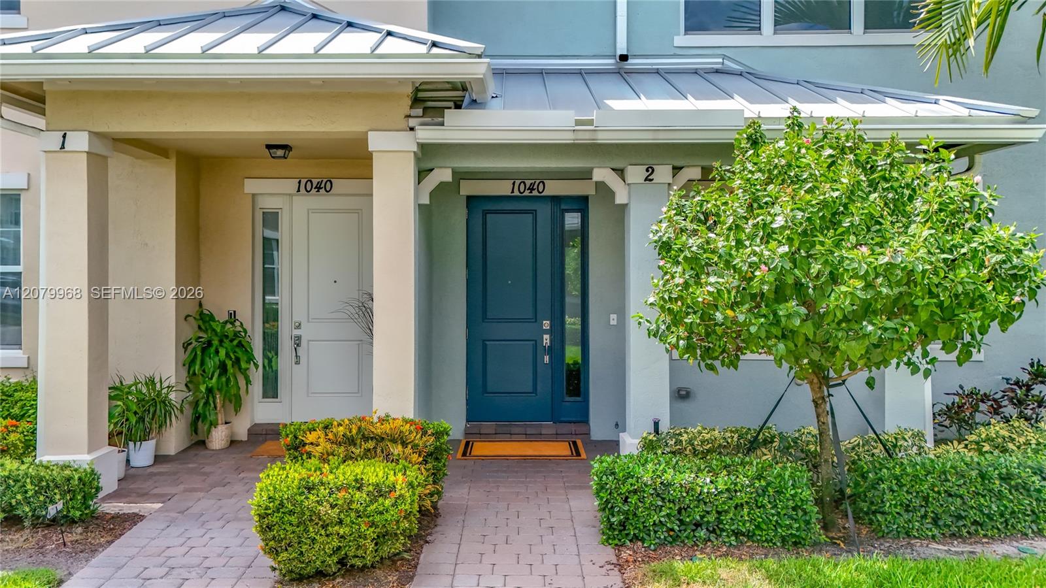
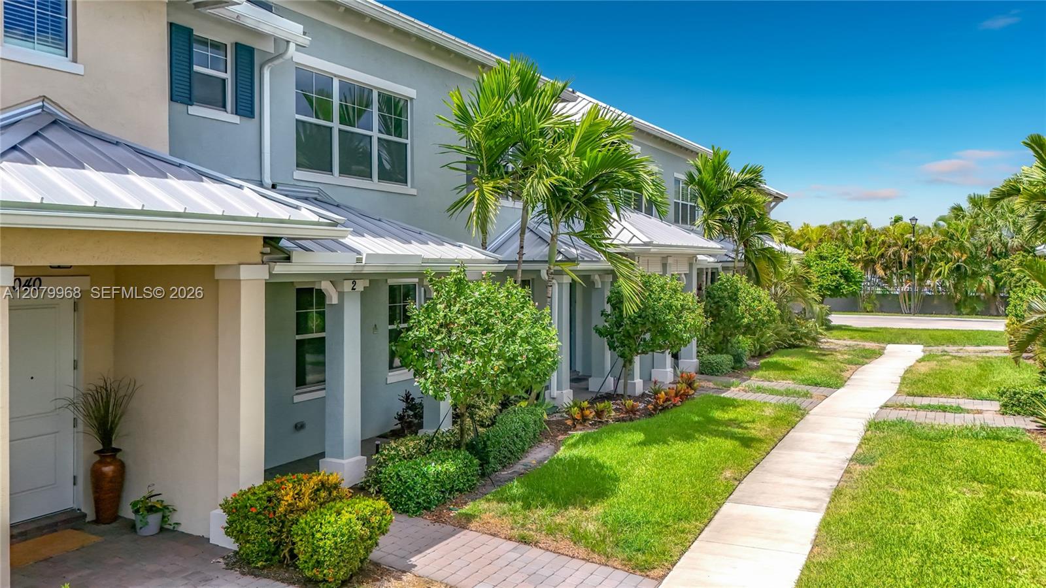
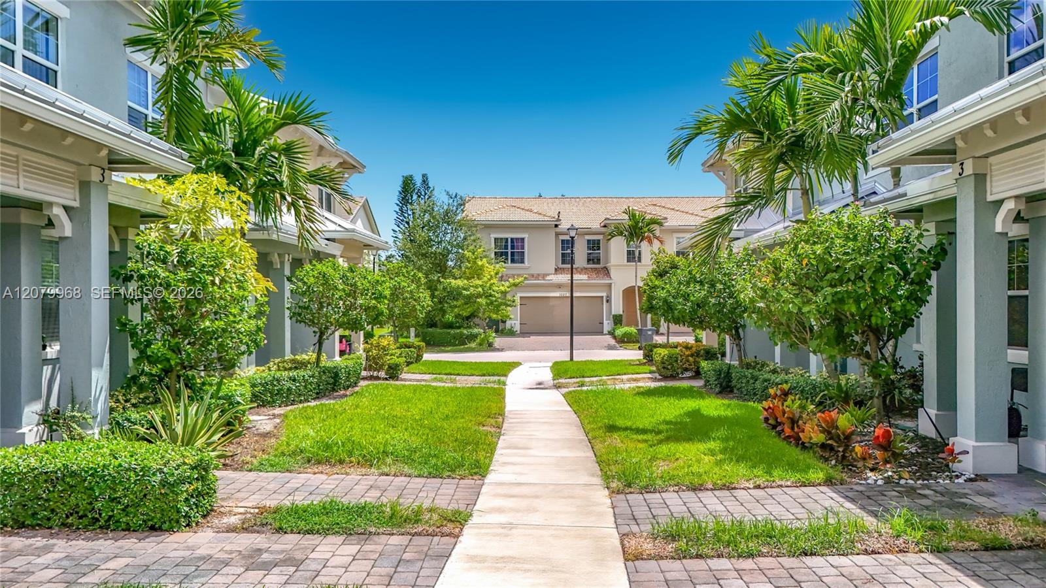
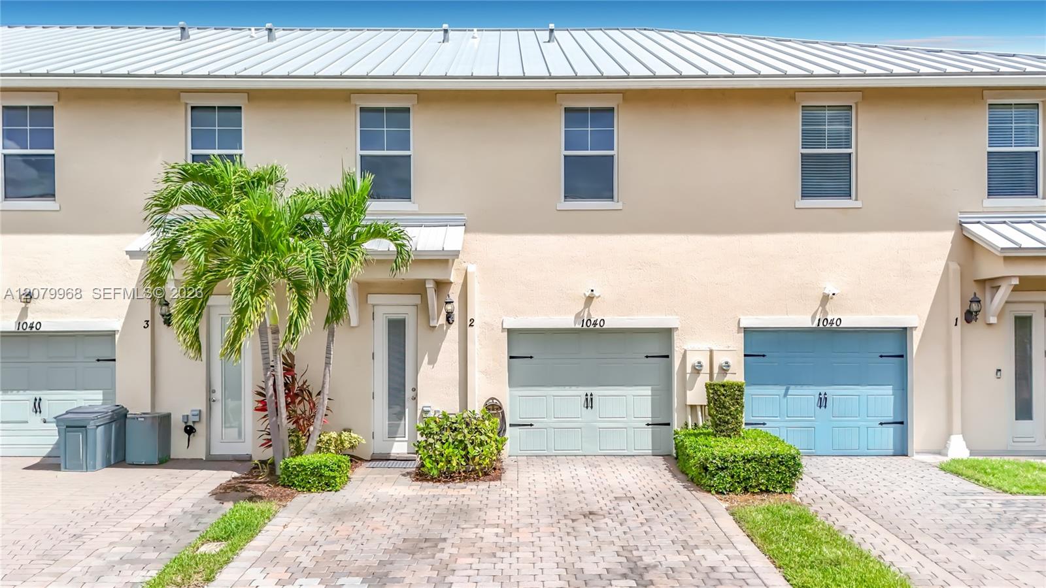
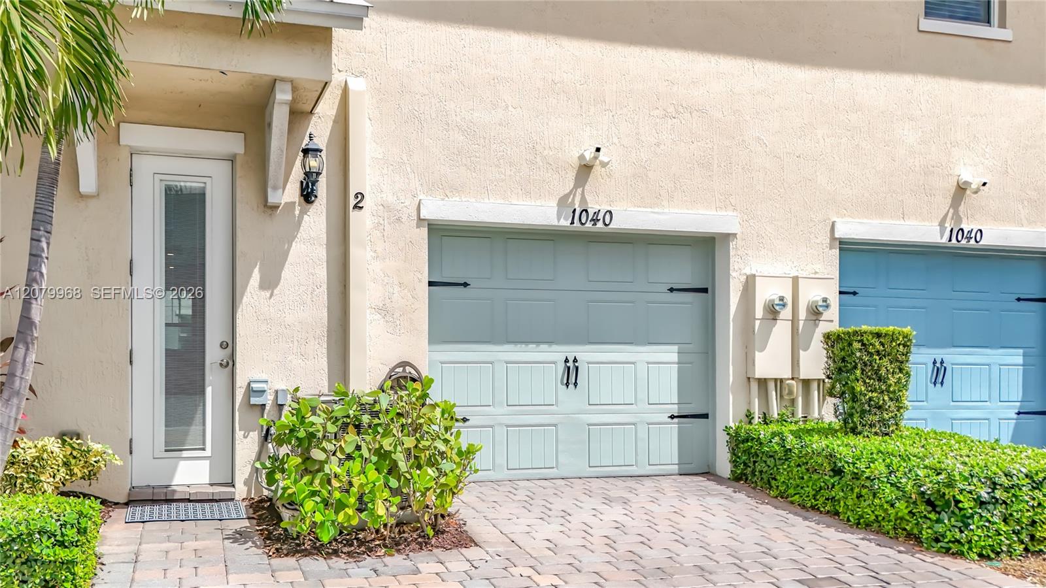
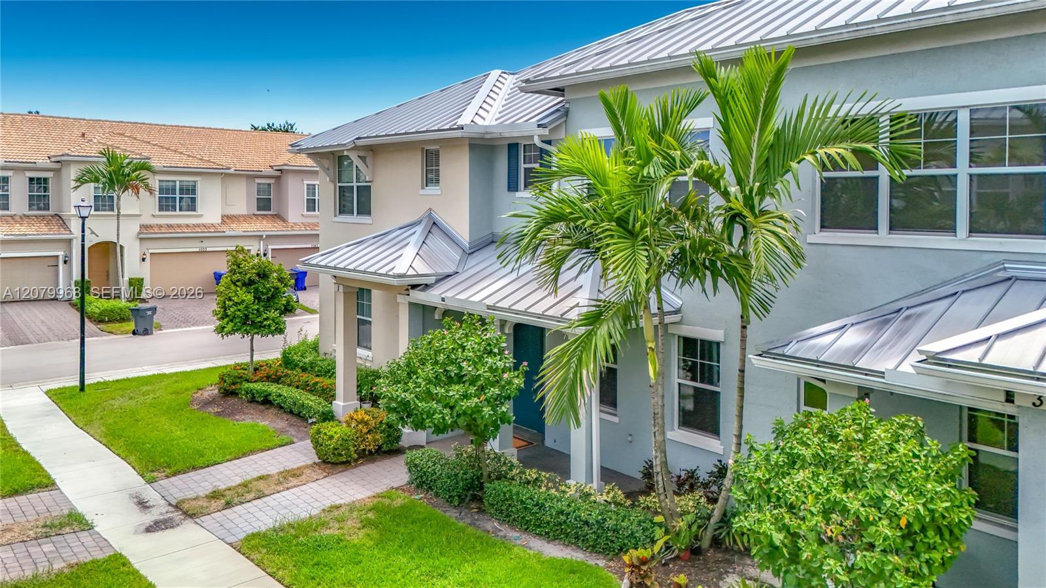
1040 Eucalyptus Dr #2 townhouse exterior with a silver metal roof, palm trees, and landscaped entry.
1040 Eucalyptus Dr # 2
VIEW PHOTOS
$530,000

1040 Eucalyptus Dr # 2

3 Beds 3 Baths 1,421 Sq.Ft.

Description

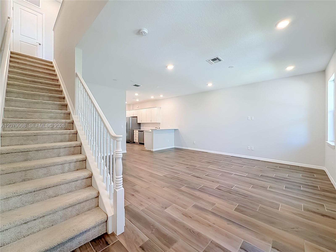
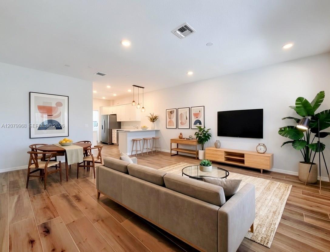
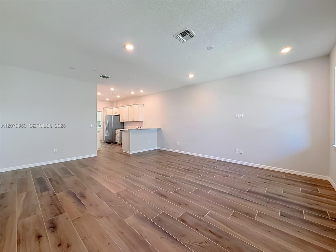
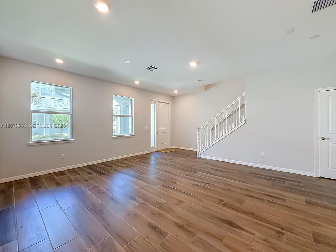
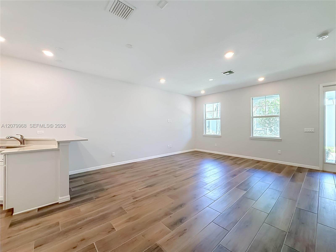
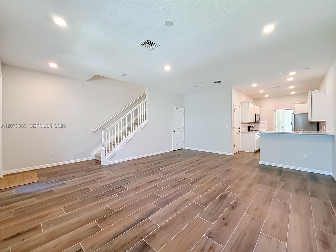
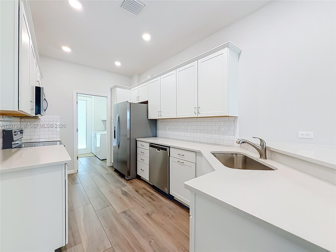
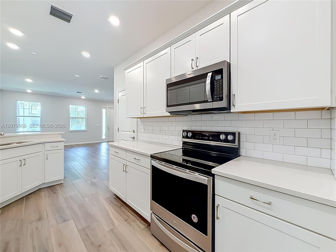
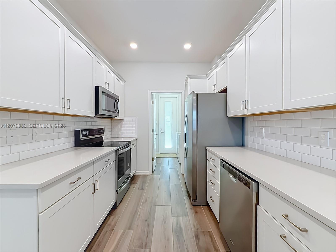
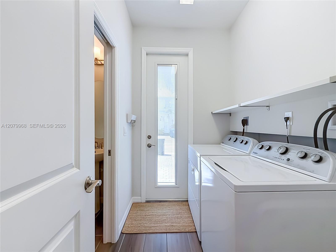
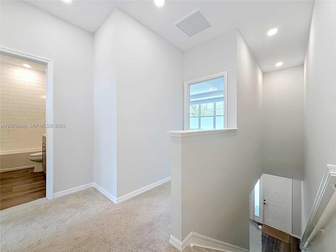
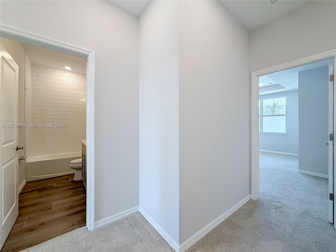
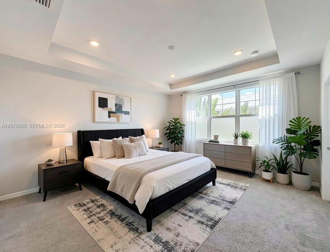
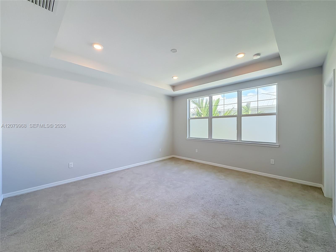
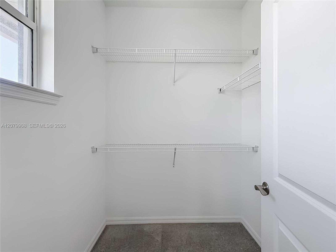
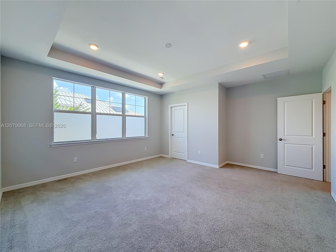
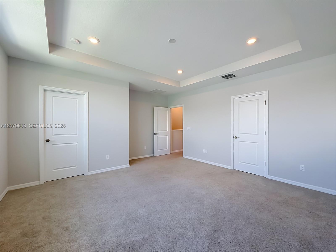
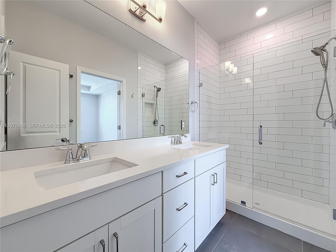
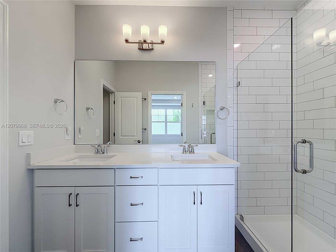
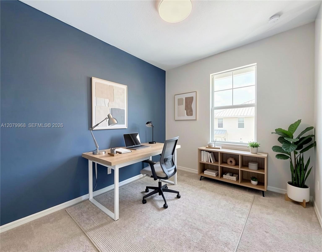
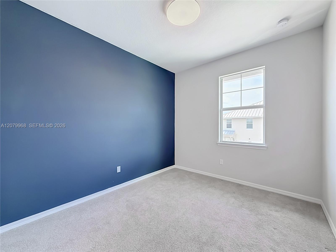
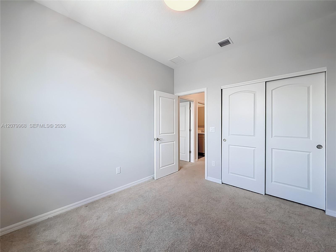
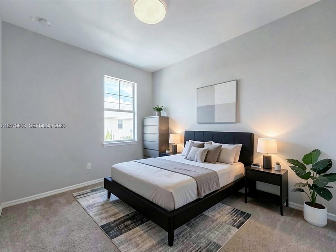
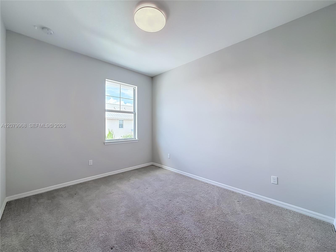
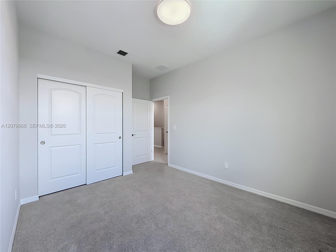
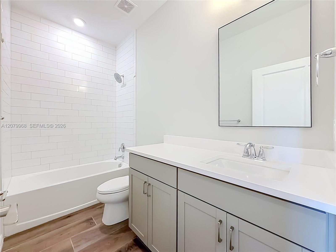
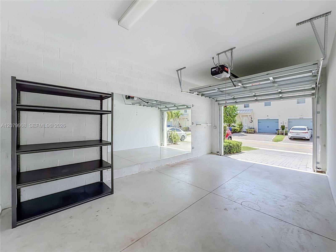
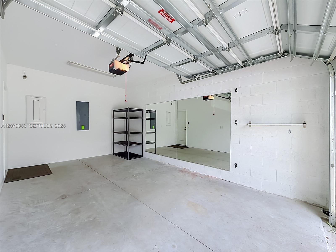
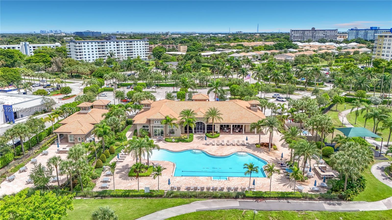
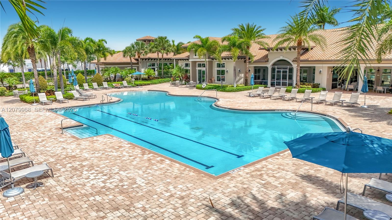
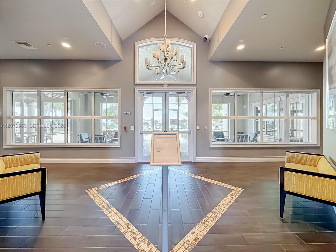
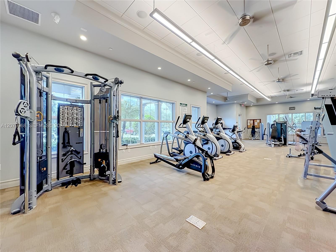
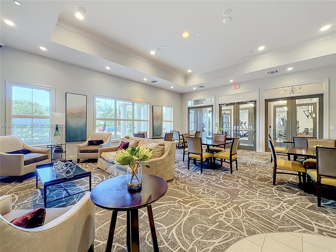
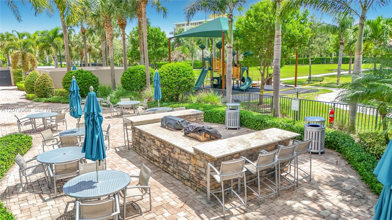
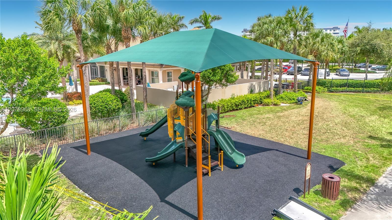
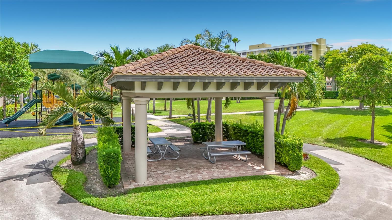
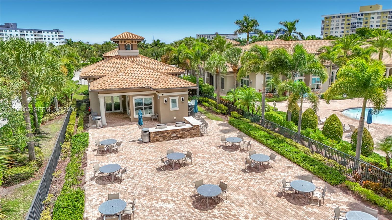
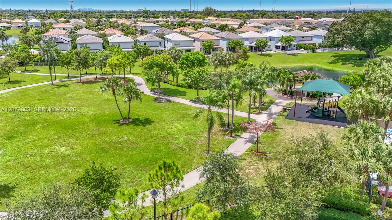
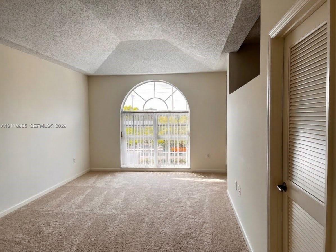
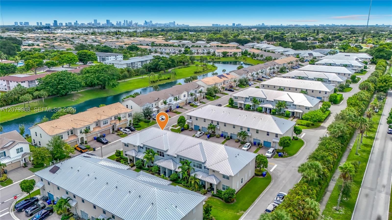
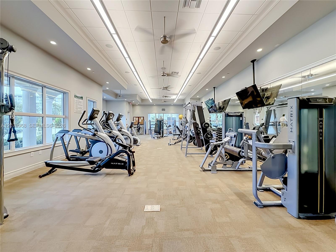
Built in 2021, this beautifully maintained 1,421 sq. ft. Magnolia II is one of the newer homes in gated Parkview at Hillcrest. It sits in a prime, low-traffic location and has had only one owner and was never rented. Elevated finishes define the interior, with more than $20K in builder upgrades, including Italian tile throughout the main level and upstairs baths and modern finishes in all three bathrooms. The kitchen pairs white shaker cabinetry with premium granite countertops. The open-concept first floor connects the living, dining, and kitchen spaces and includes a half bath and separate laundry room. Upstairs are three bedrooms and two full baths, including a spacious primary suite with a walk-in closet and private bath. Natural light fills the home. Impact windows, smart-home prewiring, and steel-reinforced block construction on both floors add durability and peace of mind. Parking includes a one-car garage, two-car driveway, and ample guest spaces. Amenities include a clubhouse, 70-acre park with lakes and trails, heated pool, fitness center, courts, playground, and BBQ area. Just a short drive from Downtown Hollywood's beloved cafes, boutiques, and dining, this home captures the essence of refined South Florida living, blending coastal charm with modern comfort in one of Hollywood's most desirable locations. It is 15 minutes from Fort Lauderdale, 25 minutes from Miami, and 10 minutes from Hollywood Beach, with easy access to I-95.
Share Property

Location

1040 Eucalyptus Dr # 2, Hollywood, FL 33021

Status

Sold

Date Sold

September 24, 2026
Derek Han

Derek Han

TITLE

REALTOR®

Property Amenities

Interior
Laundry room Utility Room/Laundry
Appliances Dishwasher, Disposal, Dryer, Electric Range, Electric Water Heater, Refrigerator, Washer
Flooring Carpet, Tile
Total Bedrooms: 3
Half Bathrooms: 1
Full Bathrooms: 2
Other Interior Features First Floor Entry, Fire Sprinklers, Walk-In Closet(s), Utility Room/Laundry
Area & Lot
Total area 1,804 Sq.Ft.
Living area 1,421 Sq.Ft.
MLS® ID A12079968
Year Built 2021
View Description Garden View
Type Townhouse
Status Sold
Date Sold September 24, 2026
Exterior
Air conditioning Central Air
Heat type Central
Garage Space 1.0
Security Features Fire Sprinklers, Smoke Detector, Complex Fenced, Secured Garage/Parking, Security Patrol, Walled
Other Exterior Features Other
Parking 1 Space, Additional Spaces Available
Finance
Sales Price $530,000
HOA Fees $346 monthly
Real Estate Tax $8,240 yearly

360 Virtual Tour

Take a tour of this property

Work with Us

Work with Us

Follow Me On Instagram